

Two or more storey for sale
3, Rue de Darvault, Candiac
$1,438,000
Two or more storey for sale
3, Rue de Darvault, Candiac
$1,438,000
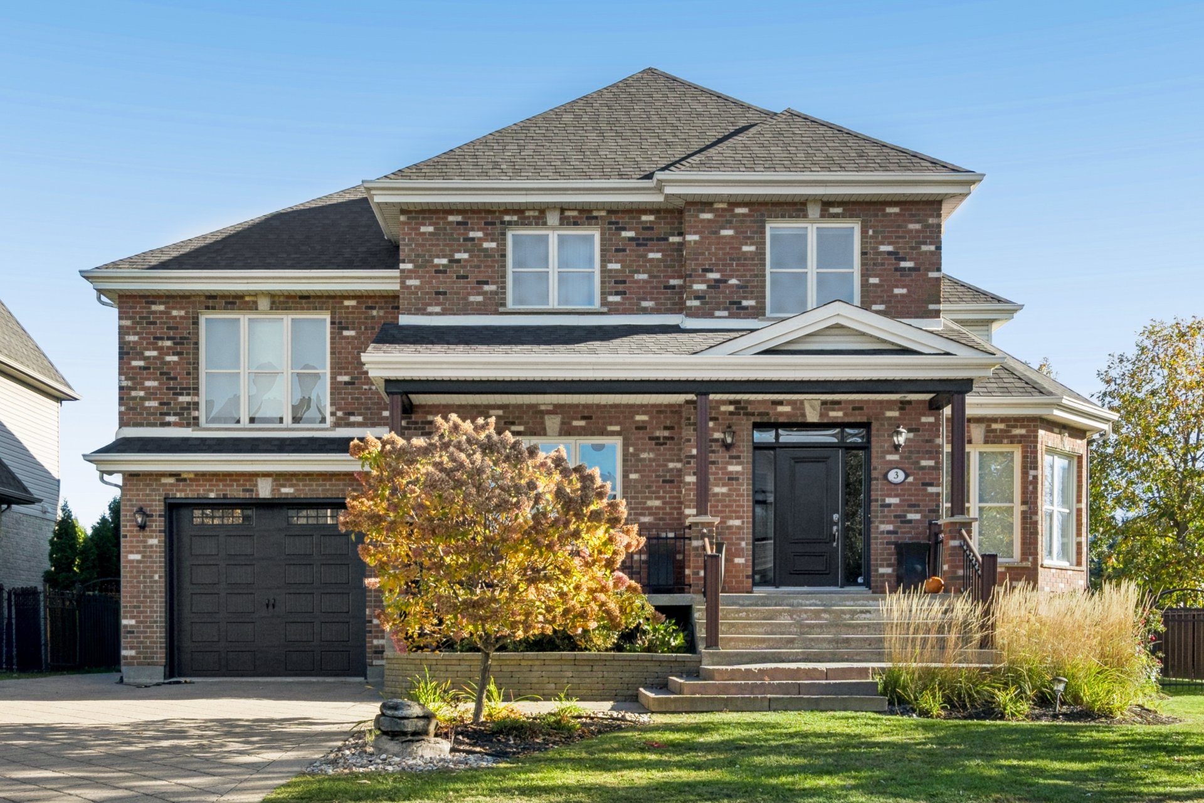
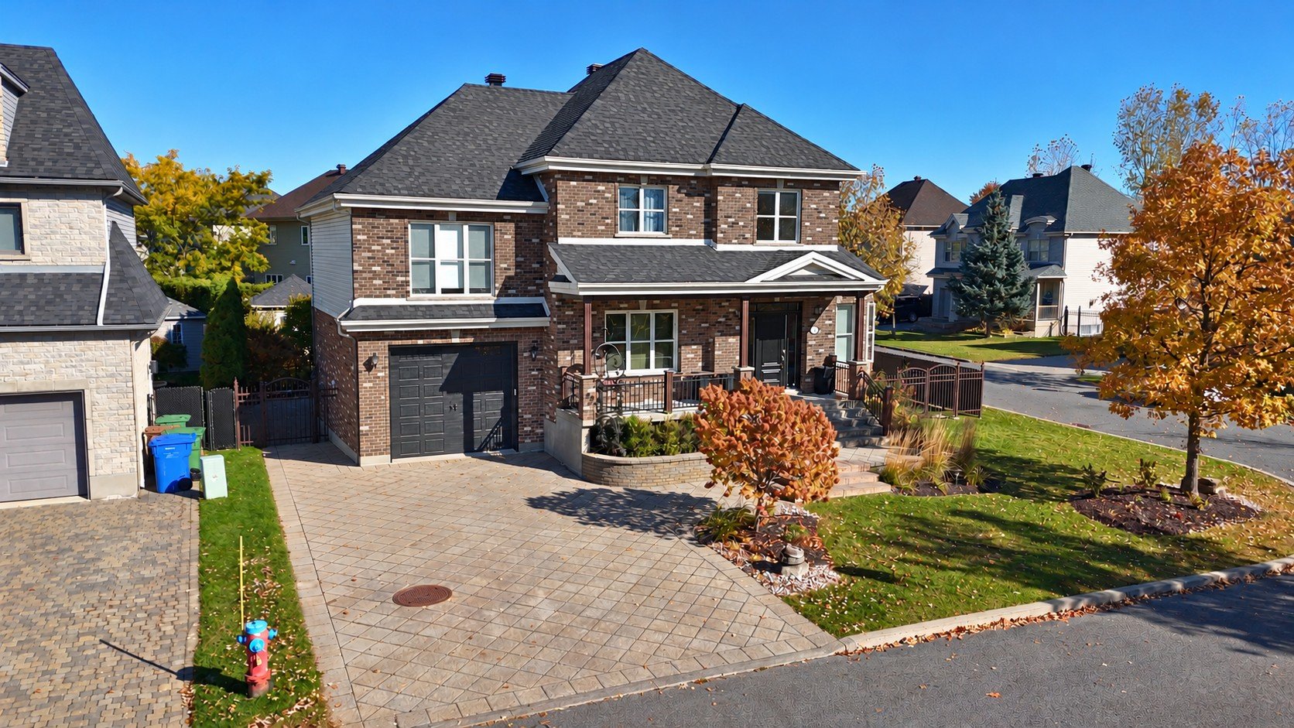
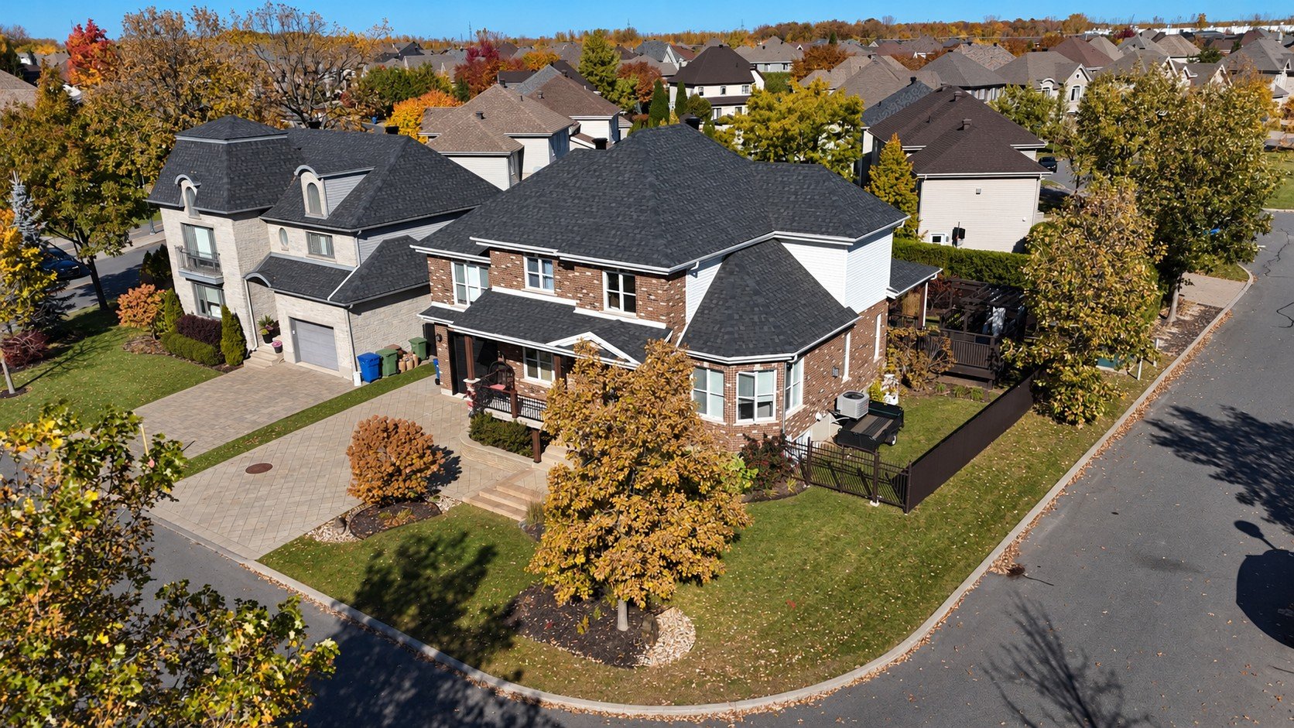
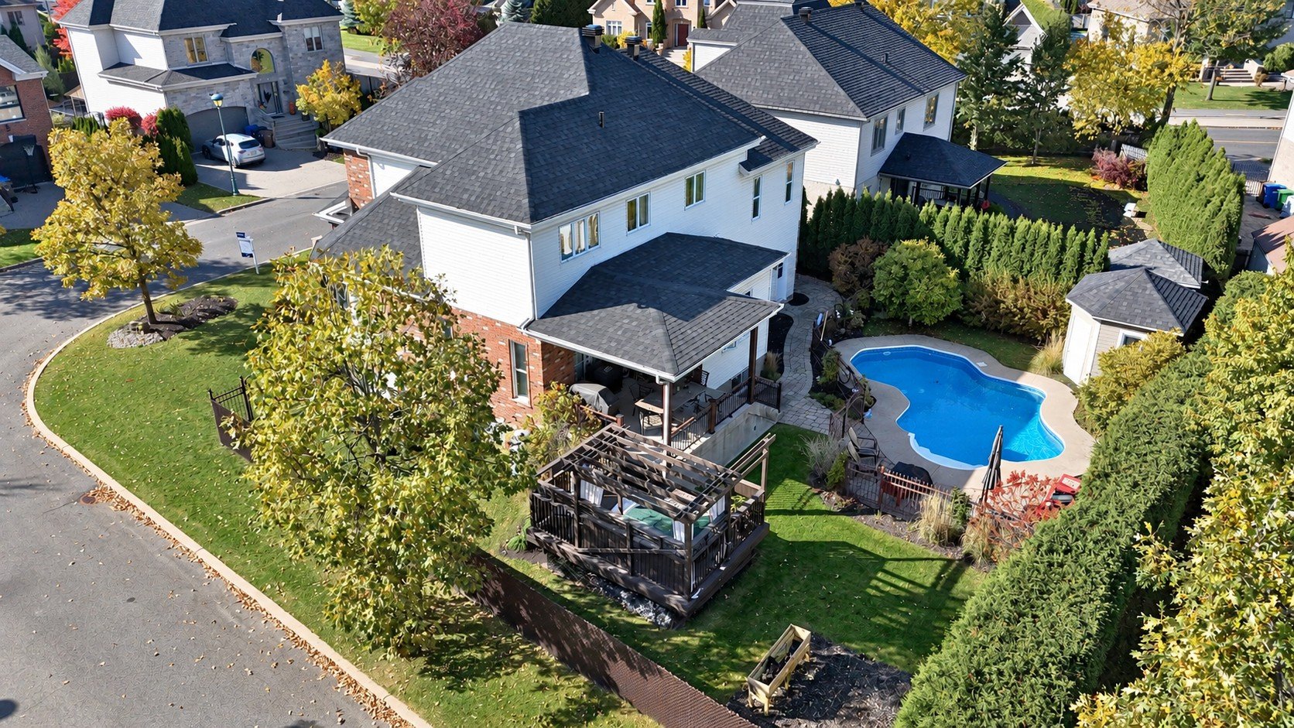
**LUXURY PROPERTY WITH TANDEM GARAGE ON A CORNER LOT** Quiet neighborhood, within walking distance of Plein Soleil School. Bathed in natural light, 9-ft ceilings on ground floor, hardwood floors on 2 floors. Living room with 3-sided gas fireplace, office, formal dining room, kitchen with quartz countertops, w-in pantry, and breakfast nook. Spacious family room above the garage with adjoining bedroom. 3 additional bedrooms upstairs, master bedroom with walk-in closet and private bathroom. In the basement: family room, 2 bedrooms, 3rd bathroom, and ample storage. Backyard with covered deck, hot tub, in-ground saltwater pool (heated and fenced).
Information requestFeatures
- Driveway
- Double width or more and Plain paving stone
- Landscaping
- Fenced
- Heating system
- Air circulation
- Water supply
- Municipality
- Heating energy
- Electricity
- Equipment available
- Central vacuum cleaner system installation, Other, Ventilation system, Electric garage door and Central heat pump
- Windows
- PVC
- Foundation
- Poured concrete
- Hearth stove
- Gaz fireplace
- Garage
- Fitted and Tandem
- Rental appliances
- Water heater
- Siding
- Aluminum and Brick
- Distinctive features
- Street corner
- Pool
- Other, Heated and Inground
- Proximity
- Highway, Park - green area, Elementary school, High school, Public transport, Bicycle path and Daycare centre
- Bathroom / Washroom
- Adjoining to primary bedroom and Seperate shower
- Available services
- Fire detector
- Basement
- 6 feet and over and Finished basement
- Parking
- Outdoor and Garage
- Sewage system
- Municipal sewer
- Window type
- Sliding and Crank handle
- Roofing
- Asphalt shingles
- Topography
- Flat
- Zoning
- Residential
Measurements
- Building facade
- 15.24 meters
- Building depth
- 13.49 meters
- Front of the lot
- 24.03 meters
- Depth of the lot
- 34.02 meters
- Land area
- 744.70 square meters
Features of the rooms
- Rooms
- 21 rooms, 6 bedroom(s), 3 bathroom(s), 1 shower room(s)
- Storage Basement
- 19.1 x 4.10 feet - irregular
Flooring : Floating floor - Storage Basement
- 18.2 x 13.3 feet - irregular
Flooring : Concrete - Bathroom 2nd floor
- 11.11 x 11.6 feet - irregular
Flooring : Ceramic tiles - Primary bedroom 2nd floor
- 16.0 x 12.5 feet - irregular
Flooring : Wood - Bedroom 2nd floor
- 12.3 x 11.4 feet - irregular
Flooring : Wood - Bedroom Basement
- 13.1 x 11.7 feet
Flooring : Floating floor - Bedroom Basement
- 11.8 x 11.4 feet - irregular
Flooring : Floating floor - Family room Basement
- 21.2 x 19.1 feet - irregular
Flooring : Floating floor - Bedroom 2nd floor
- 13.4 x 11.1 feet - irregular
Flooring : Wood - Bathroom 2nd floor
- 8.5 x 7.4 feet - irregular
Flooring : Ceramic tiles - Bathroom Basement
- 7.11 x 7.10 feet
Flooring : Ceramic tiles - Dining room Ground floor
- 15.3 x 12.10 feet
Flooring : Wood - Kitchen Ground floor
- 14.2 x 12.4 feet - irregular
Flooring : Ceramic tiles - Home office Ground floor
- 13.2 x 11.10 feet
Flooring : Wood - Dinette Ground floor
- 11.10 x 8.0 feet
Flooring : Ceramic tiles - Family room 2nd floor
- 17.7 x 14.3 feet
Flooring : Wood - Washroom Ground floor
- 5.11 x 5.4 feet
Flooring : Ceramic tiles - Bedroom 2nd floor
- 14.3 x 11.11 feet - irregular
Flooring : Wood - Laundry room 2nd floor
- 5.11 x 5.6 feet
Flooring : Ceramic tiles - Living room Ground floor
- 14.8 x 12.1 feet - irregular
Flooring : Wood - Hallway Ground floor
- 8.8 x 8.0 feet
Flooring : Slate
Inclusions
- Inclusions
- SPA (2021), lighting fixtures, poles, curtains, window shades/blinds, dishwasher (2025), wine cooler, electric garage door opener, central vacuum system and accessories, TV wall mount, furnace, air exchanger, central heat pump, in-ground pool and accessories, pool heat pump, salt system, irrigation system
Exclusions
- Exclusions
- Mirrors in the entryway/dining room/upstairs bedroom, electric fireplaces in one upstairs bedroom and the basement, refrigerator, stove, washer, and dryer
Addenda
- Addenda
- A sought-after neighborhood in Candiac, prized for its many amenities and particularly noted for the quality of its properties. Its location is especially appealing due to its proximity to Plein Soleil Elementary School (within walking distance), its close proximity to Deauville Park, public transportation, and local services, and its 10-minute drive to the DIX30 and the REM.
Additional information:
Exterior:
- Located on a corner lot, over 8,000 sq. ft. of land;
- Double-width paved driveway for 4 vehicles;
- Tandem garage (accommodates 2 cars parked one behind the other), rear access door, garage door opener motor replaced in 2024;
- Backyard with a heated in-ground saltwater pool, surrounded by paving stones and fenced (pool liner and pump 2024, heat pump and saltwater system 2025), spa with a pergola, a large covered balcony, and an automated sprinkler system 2025;
- Paving stones at the front, leveled and sand replenished in 2025, new roof; asphalt shingles replaced in October 2026 (25-year transferable warranty).
Inside:
- Impeccably maintained, with numerous upgrades and renovations over the years;
- Entrance enclosed by double French doors;
- 9-foot ceilings on the ground floor, hardwood floors on two floors;
- Living room, corner windows providing pleasant natural light, three-sided gas fireplace (reclad with concrete blocks in 2016), which also extends into the comfortable formal dining room with double doors leading to the balcony;
- Kitchen renovated in 2022, ceramic tiles replaced in 2025, quartz countertops and island with a 1 1/2-bowl sink and built-in wine cooler, walk-in pantry offering maximum storage, and a dining area with a patio door and numerous windows overlooking the backyard;
- Near the entrance, a versatile room enclosed by a barn-style wooden door on a track can serve as an office, bedroom, playroom, second living room, or other space, depending on your tastes and needs;
- A powder room completes the ground floor;
- Upstairs, a spacious family room with an adjoining bedroom;
- Separate laundry room with a deep sink, cabinets, and a clothesline;
- 3 other good-sized bedrooms; the master bedroom features a 6.4' x 6.1' walk-in closet and a private bathroom renovated in 2023, with heated floors, a 5.11' x 3.7' freestanding ceramic shower, a freestanding bathtub, and 2 sinks;
- Secondary bathroom renovated in 2023 with a glass-enclosed shower;
- Basement: addition of a second bedroom and layout changes + renovation of the bathroom in 2017; new floating floor installed in 2025; features a second spacious family room, two bedrooms, a bathroom with a separate shower, and plenty of storage, including a large cold room;
- 2020 water heater (leased) and propane tank (leased).
It has everything--all that's missing is you!
Calculators
Estimated monthly payment
** For reference only.
Estimated transfer tax
** For reference only. Please check with your local municipality for confirmation.
Estimated purchasing power
** For reference only.