

Two or more storey for sale
255, Rue De Gaulle S., Saint-Philippe
$899,900
Two or more storey for sale
255, Rue De Gaulle S., Saint-Philippe
$899,900
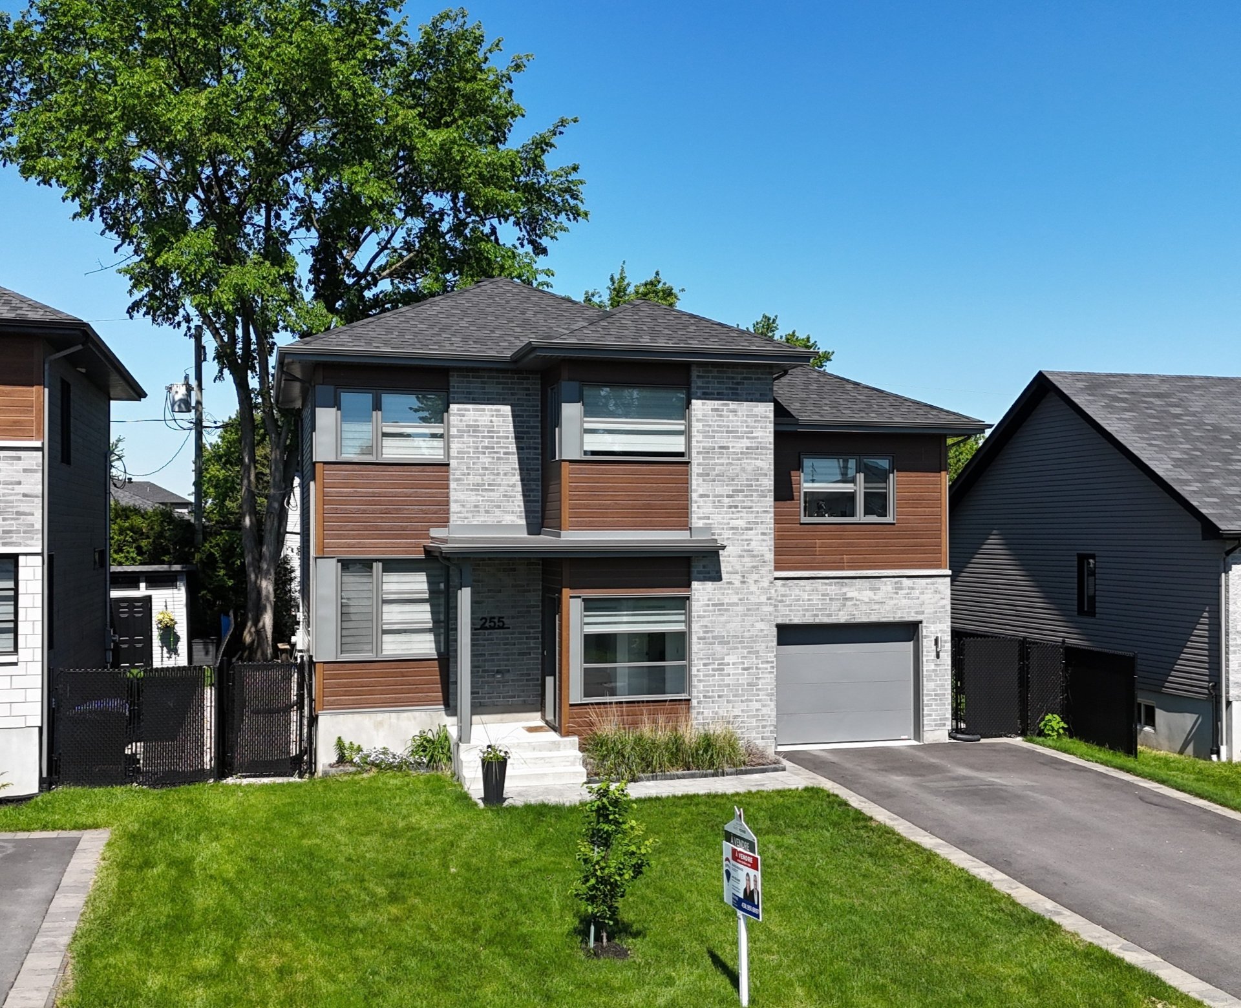
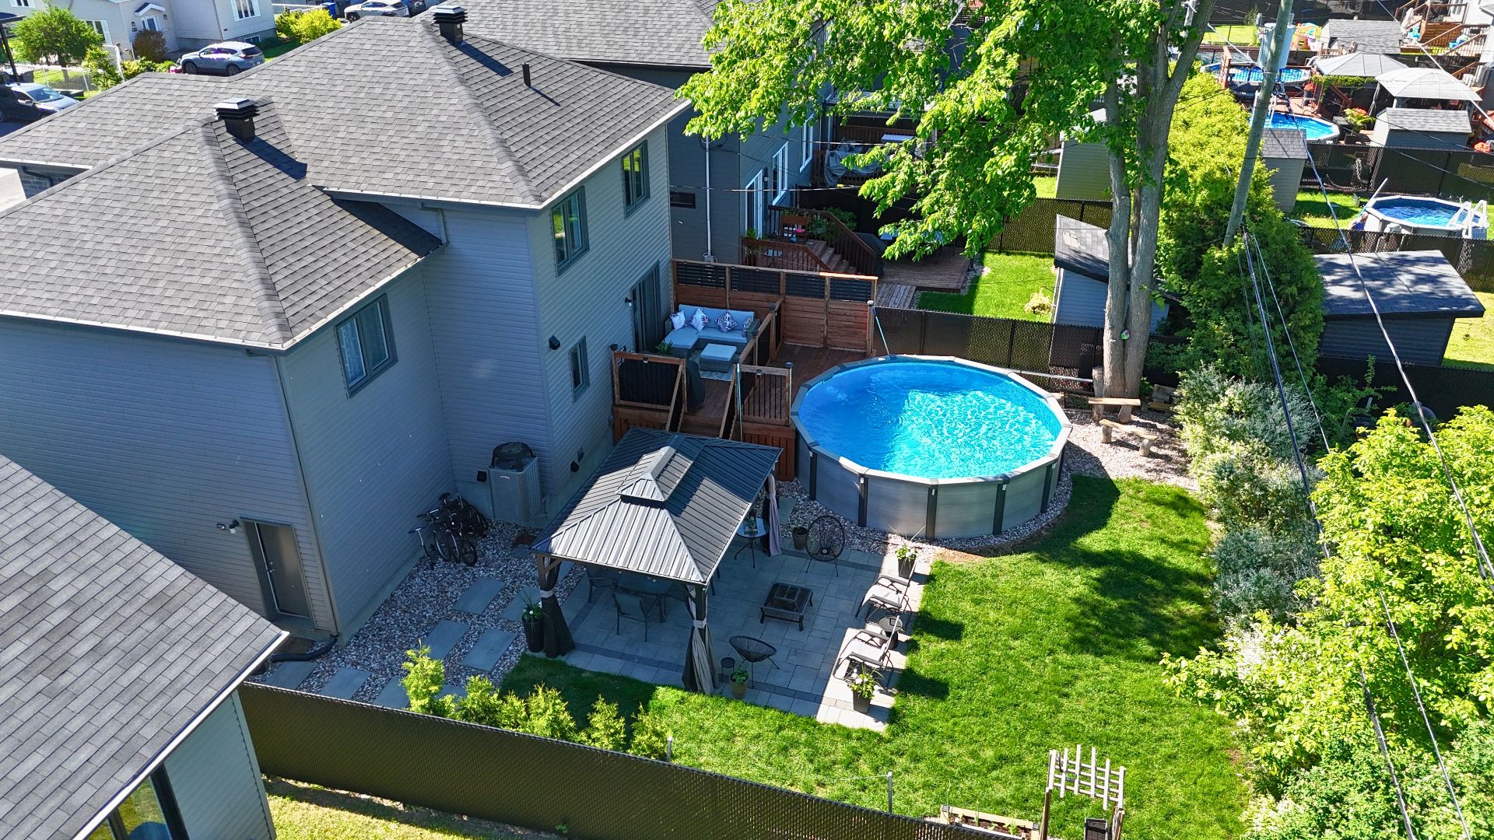
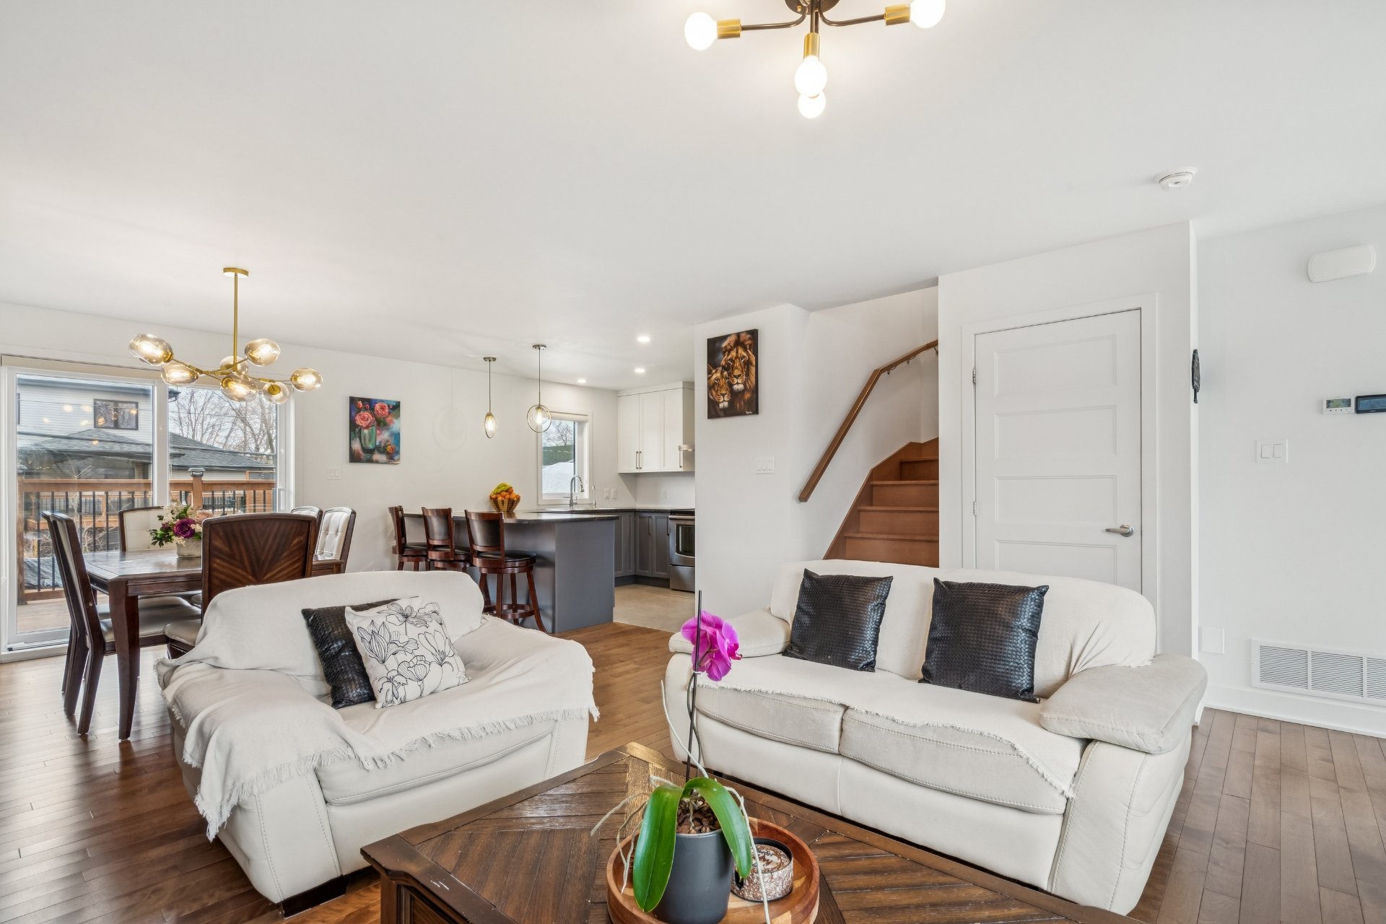
** COMFORT & IMPECCABLE MAINTENANCE, TURNKEY PROPERTY ** Family-friendly and peaceful neighborhood. Built in 2021, with open living areas that let in plenty of natural light. Perfect for your family, this home features well-designed spaces, a comfortable living room, an efficient kitchen, and a well-positioned dining room with a patio door leading to the backyard. Four bedrooms upstairs and a full bathroom, plus a versatile boudoir and office. Basement with family room, bathroom, and storage. Garage. In the backyard, a wooden deck, a fenced-in area leading to the above-ground pool, and a gazebo-covered patio.
Information requestFeatures
- Driveway
- Double width or more and Asphalt
- Landscaping
- Fenced
- Heating system
- Air circulation
- Water supply
- Municipality
- Heating energy
- Electricity
- Equipment available
- Central vacuum cleaner system installation, Ventilation system, Electric garage door and Central heat pump
- Foundation
- Poured concrete
- Garage
- Fitted
- Pool
- Above-ground
- Proximity
- Highway, Park - green area, Elementary school, High school, Bicycle path and Daycare centre
- Bathroom / Washroom
- Seperate shower
- Available services
- Fire detector
- Basement
- 6 feet and over and Finished basement
- Parking
- Outdoor and Garage
- Sewage system
- Municipal sewer
- Window type
- Sliding and Crank handle
- Roofing
- Asphalt shingles
- Zoning
- Residential
Measurements
- Building facade
- 11.17 meters
- Building depth
- 10.11 meters
- Front of the lot
- 15.24 meters
- Depth of the lot
- 30.48 meters
- Land area
- 464.50 square meters
Features of the rooms
- Rooms
- 15 rooms, 4 bedroom(s), 2 bathroom(s), 1 shower room(s)
- Dining room Ground floor
- 14.3 x 10.0 feet
Flooring : Wood - Hallway Ground floor
- 7.4 x 5.6 feet - irregular
Flooring : Ceramic tiles - Washroom Ground floor
- 5.6 x 5.0 feet
Flooring : Ceramic tiles - Living room Ground floor
- 15.3 x 14.7 feet - irregular
Flooring : Wood - Primary bedroom 2nd floor
- 12.4 x 10.6 feet
Flooring : Wood - Den 2nd floor
- 12.4 x 5.7 feet
Flooring : Wood - Kitchen Ground floor
- 10.0 x 7.4 feet - irregular
Flooring : Ceramic tiles - Bathroom 2nd floor
- 11.7 x 8.9 feet - irregular
Flooring : Ceramic tiles - Bedroom 2nd floor
- 11.2 x 9.8 feet - irregular
Flooring : Floating floor - Home office 2nd floor
- 11.11 x 5.1 feet - irregular
Flooring : Floating floor - Bedroom 2nd floor
- 12.6 x 9.5 feet - irregular
Flooring : Floating floor - Bedroom 2nd floor
- 11.1 x 9.1 feet - irregular
Flooring : Floating floor - Family room Basement
- 23.1 x 15.1 feet - irregular
Flooring : Floating floor - Bathroom Basement
- 11.1 x 9.1 feet - irregular
Flooring : Ceramic tiles - Storage Basement
- 8.4 x 8.4 feet - irregular
Flooring : Concrete
Inclusions
- Inclusions
- Light fixtures, rods, curtains, window shades/blinds, 1 remote control for electric garage door, 2 bins (recycling, compost), central vacuum system and accessories, range hood (heat control does not work on 2 burners--the first two in the front--and oven light does not work), dishwasher, stove, refrigerator, washer-dryer, TV wall-mount in front bedroom, TV in basement, above-ground pool and accessories, 12x14 Sojag gazebo, 2 wooden bins for outdoor garden, furnace, air exchanger
Exclusions
- Exclusions
- Water filter
Addenda
- Addenda
- Located in a sought-after residential neighborhood, this property offers a peaceful setting while being close to essential amenities. You'll appreciate the proximity to schools, parks, shops, and major highways. Quick access to Highway 30 allows you to easily reach neighboring towns and downtown Montreal in less than 30 minutes. An ideal location that combines quality of life with everyday convenience.
Additional information:
Exterior:
- Yard and walkways carefully landscaped in 2022;
- Wooden balcony (2023), fenced access to the above-ground pool and privacy wall, paved patio, covered by a 12' x 14' Sojag gazebo, green space, mature tree, and 2 wooden bins for outdoor gardening;
- Parking for 4 vehicles, single-car garage with side access door.
Inside:
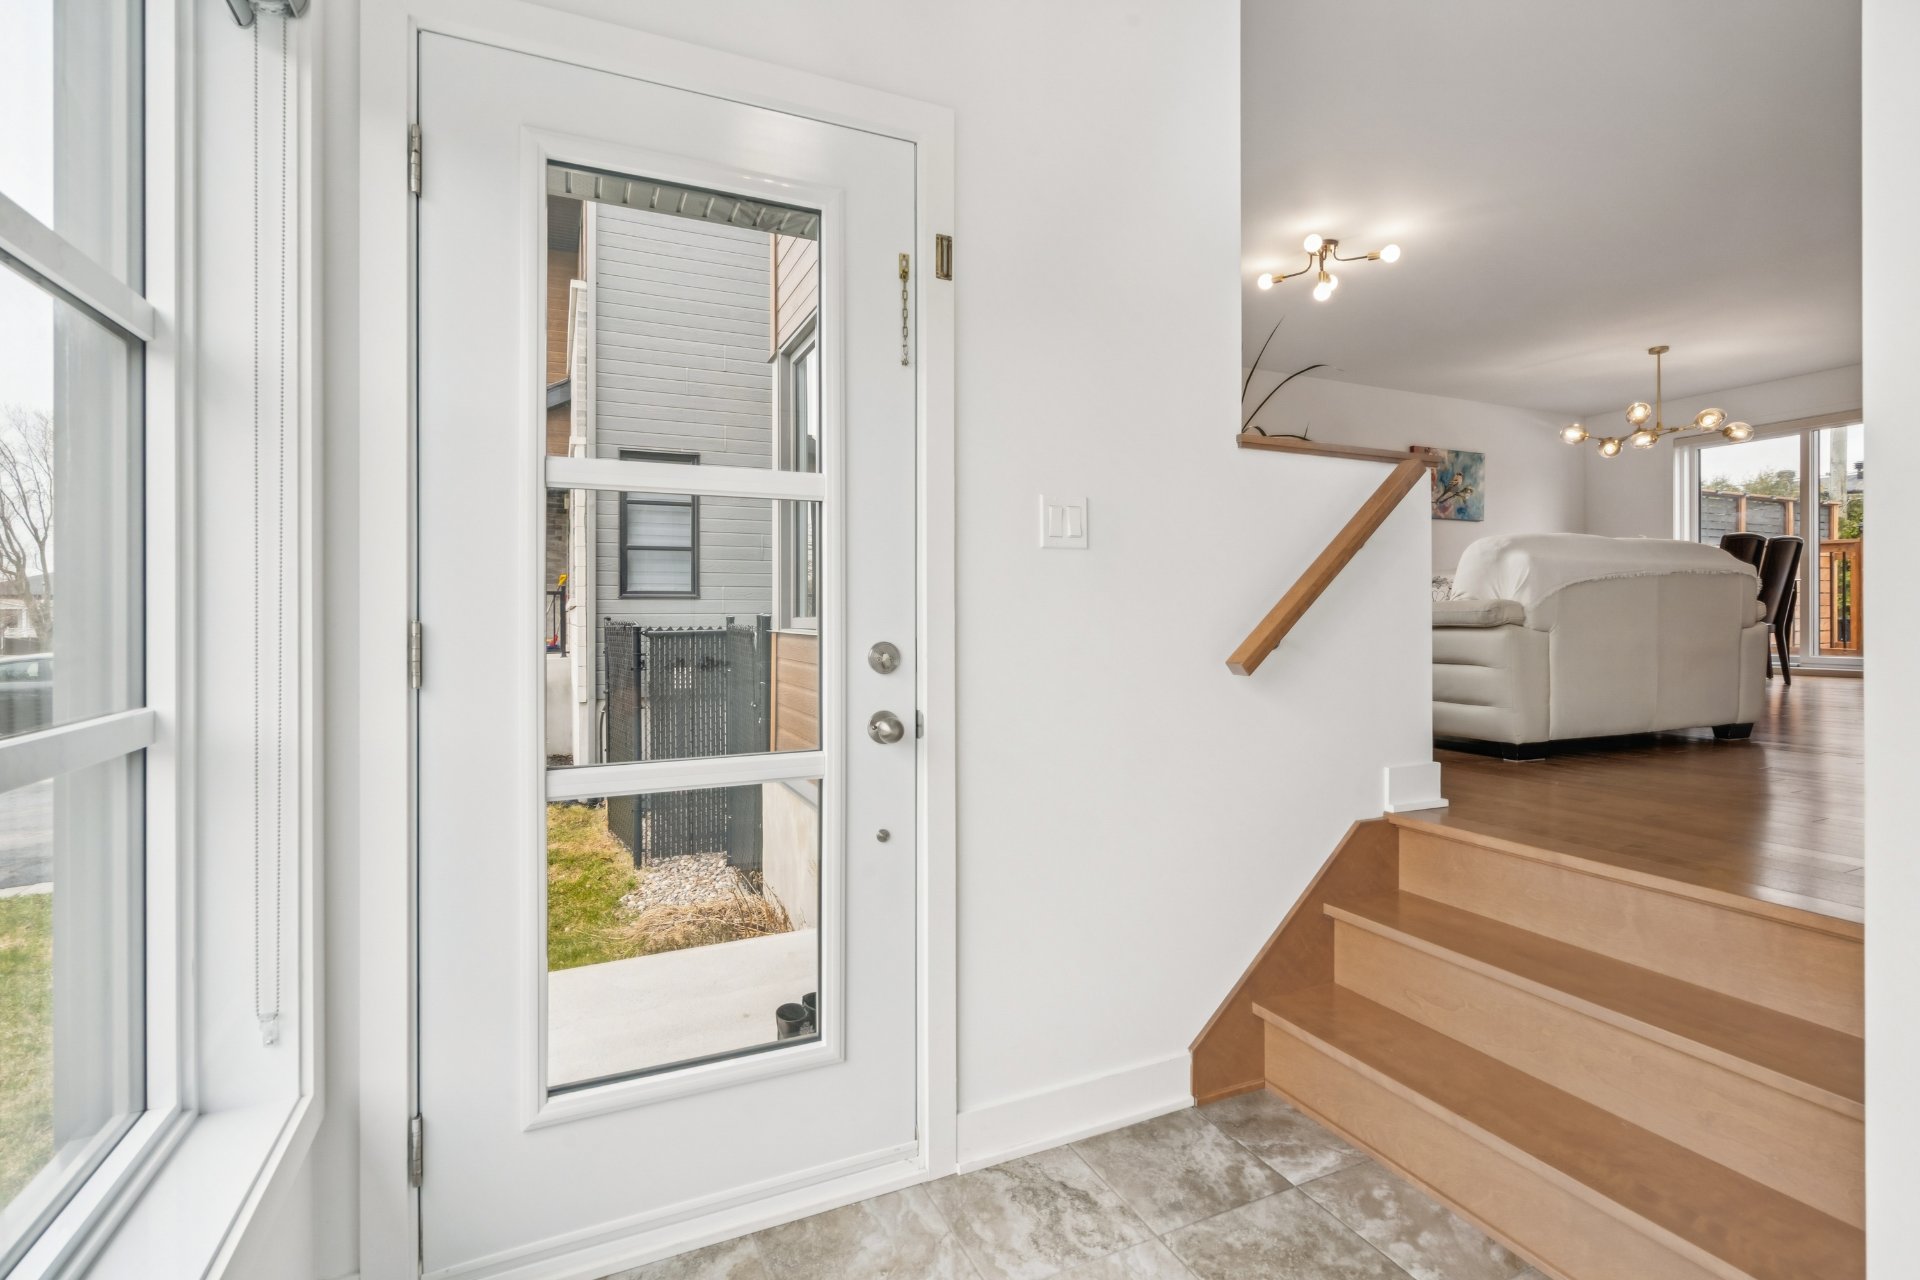
- Practical entryway with coat closet, quick access to the powder room;
- Open-concept layout, hardwood floors on the ground floor;
- Cozy living room, adjoining the dining room, bright spaces thanks to the large front window and rear patio door;
- Kitchen with ample counter space, double sink, breakfast bar, and walk-in pantry;
- 4 bedrooms upstairs, master bedroom above the garage, adjoining room with a window suitable for an office, workshop, or walk-in closet, bathroom with separate shower and tub; in addition to the bedrooms, a versatile open space--an extra area to set up an office, a reading nook, or something else according to your tastes and needs;
- Finished basement featuring a family room (suitable for multiple uses), a bathroom with a separate shower and washer-dryer, as well as ample storage;
- Comfort ensured by a central heat pump.
This property offers everything you need to fully enjoy neighborhood life, while benefiting from a spacious interior and an inviting exterior. A visit will convince you!
Calculators
Estimated monthly payment
** For reference only.
Estimated transfer tax
** For reference only. Please check with your local municipality for confirmation.
Estimated purchasing power
** For reference only.